Doğan
Twins
Two New Icons of Modern Living.
Project Facts
Location
Yozgat Bulvarı, Ankara
Status
Completed
Completion
2026
Project Type
Residential Development
Site Area
6,500 m²
Floors
21
Residences
60
Residence Types
4+1
Net Area
185 m²
Gross Area
200 m²
Retail Units
12 street-level shops
Green Area
≈ 4,200 m²
Parking
221 outdoor · 4,460 m² indoor
A New Icon of Contemporary Living
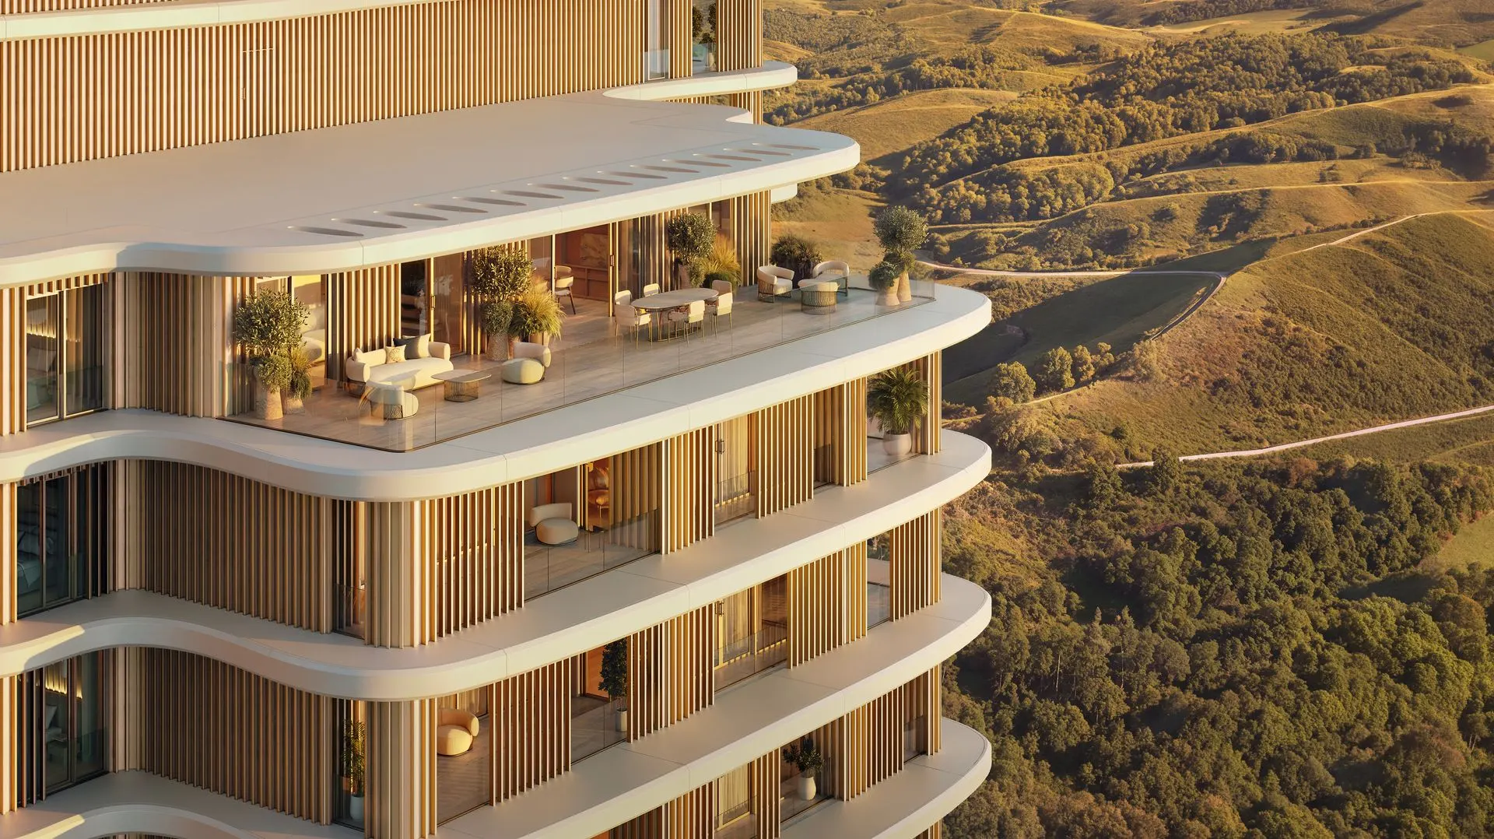
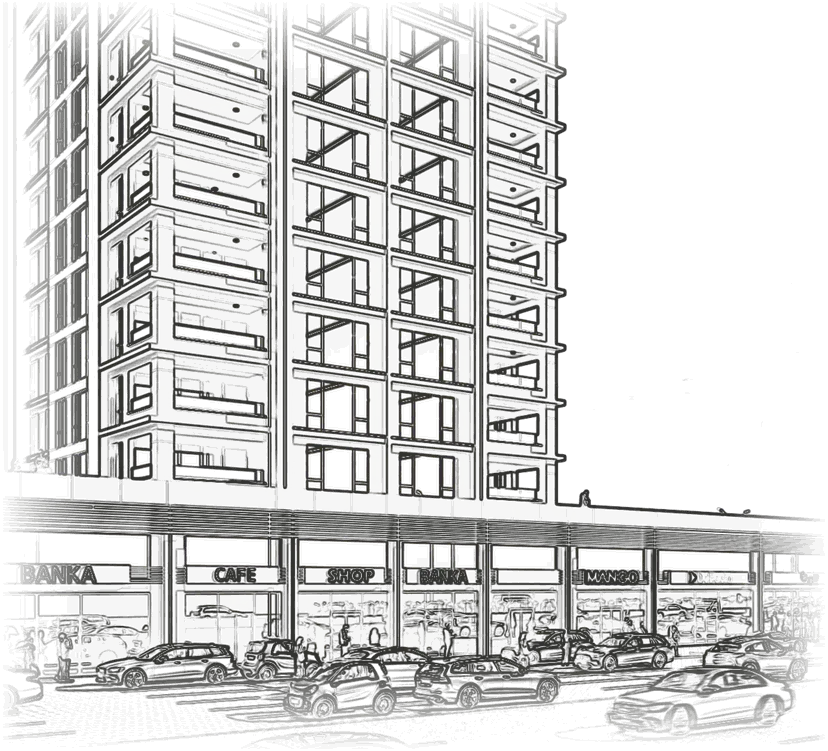
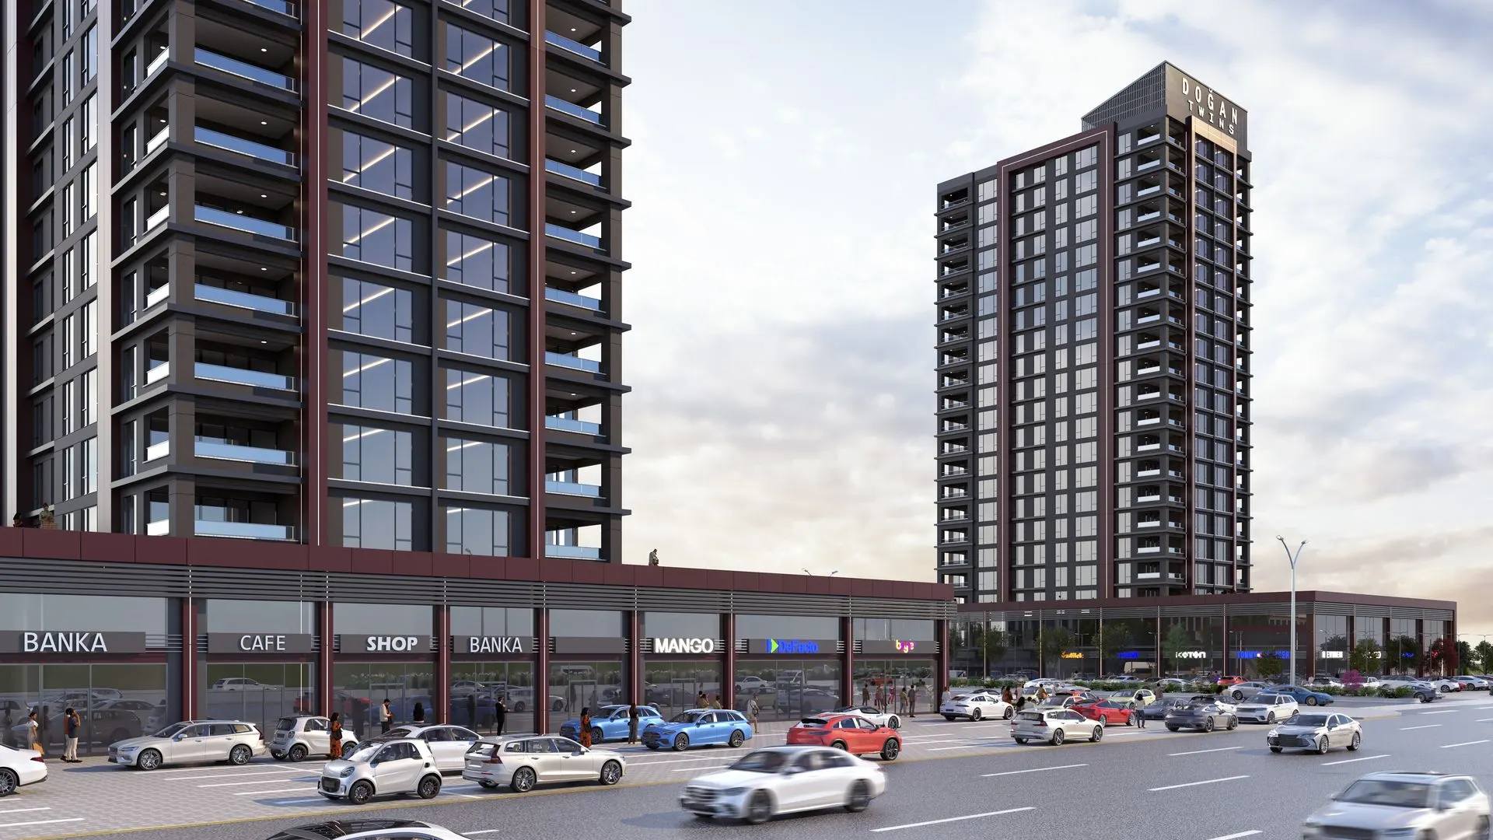
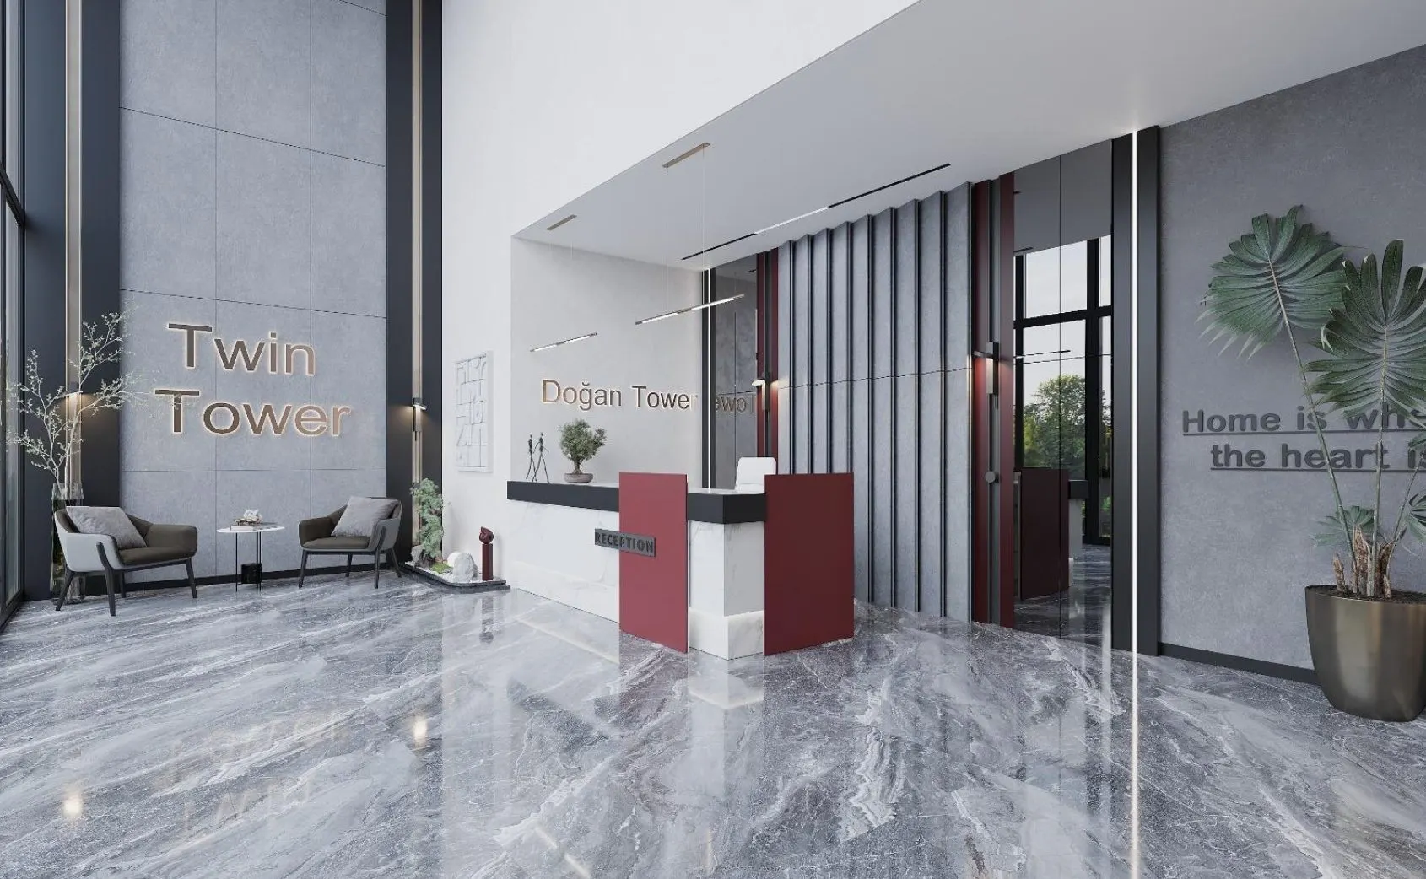
Doğan Twins reflects Doğan Group's commitment to quality construction, people-oriented design and sustainable urban living. Developed with a contemporary architectural vision, the project offers a refined residential environment where comfort, privacy and social living come together.
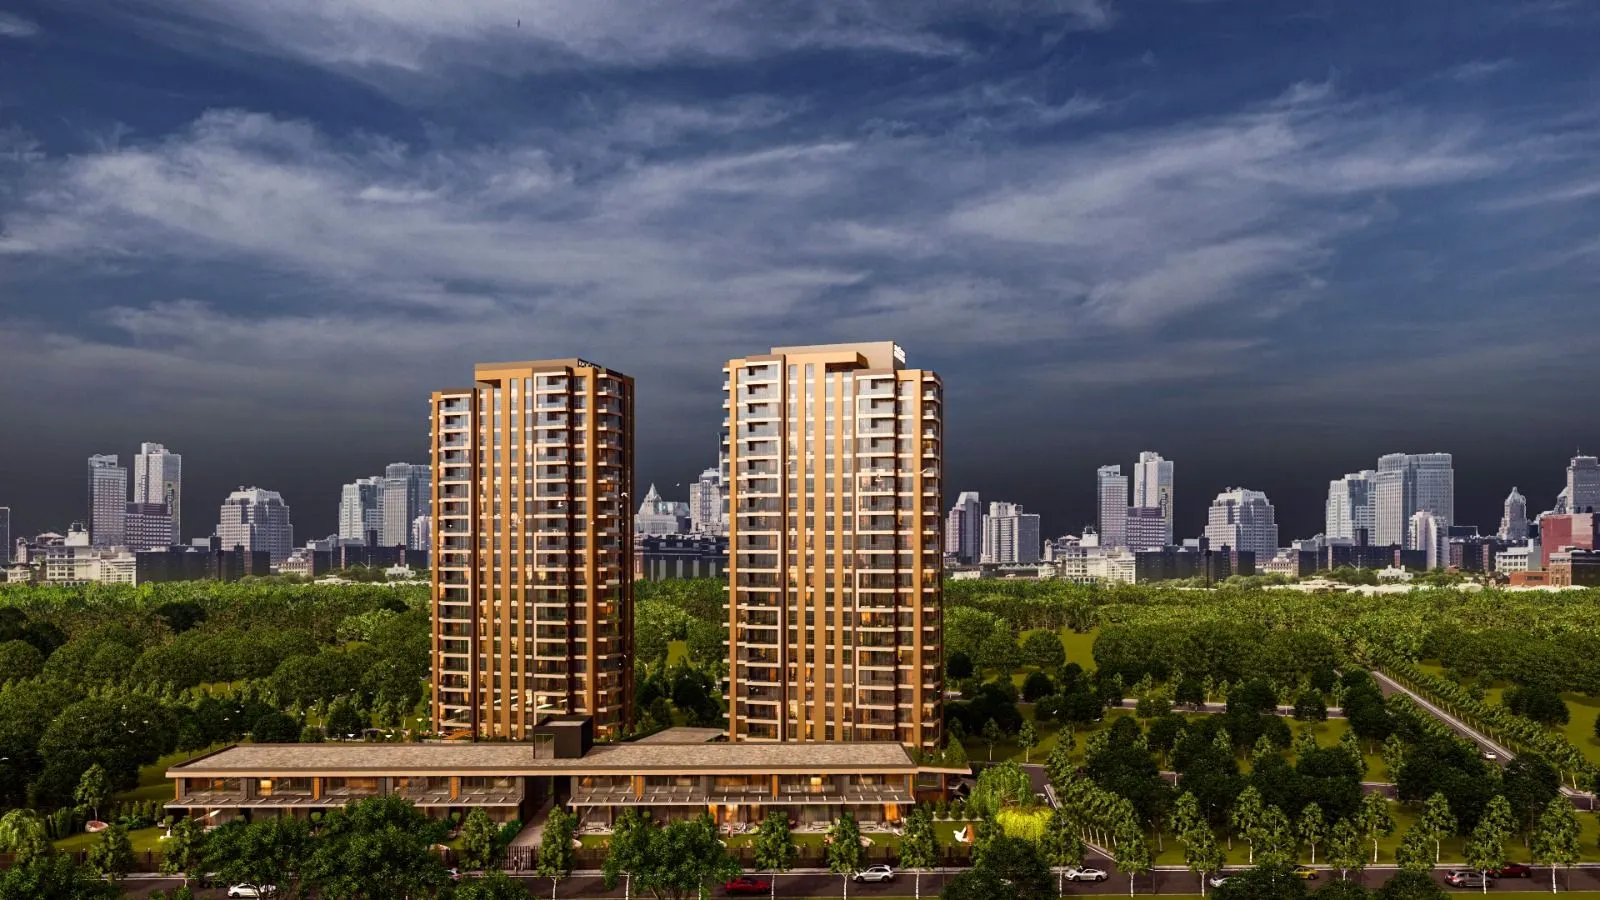
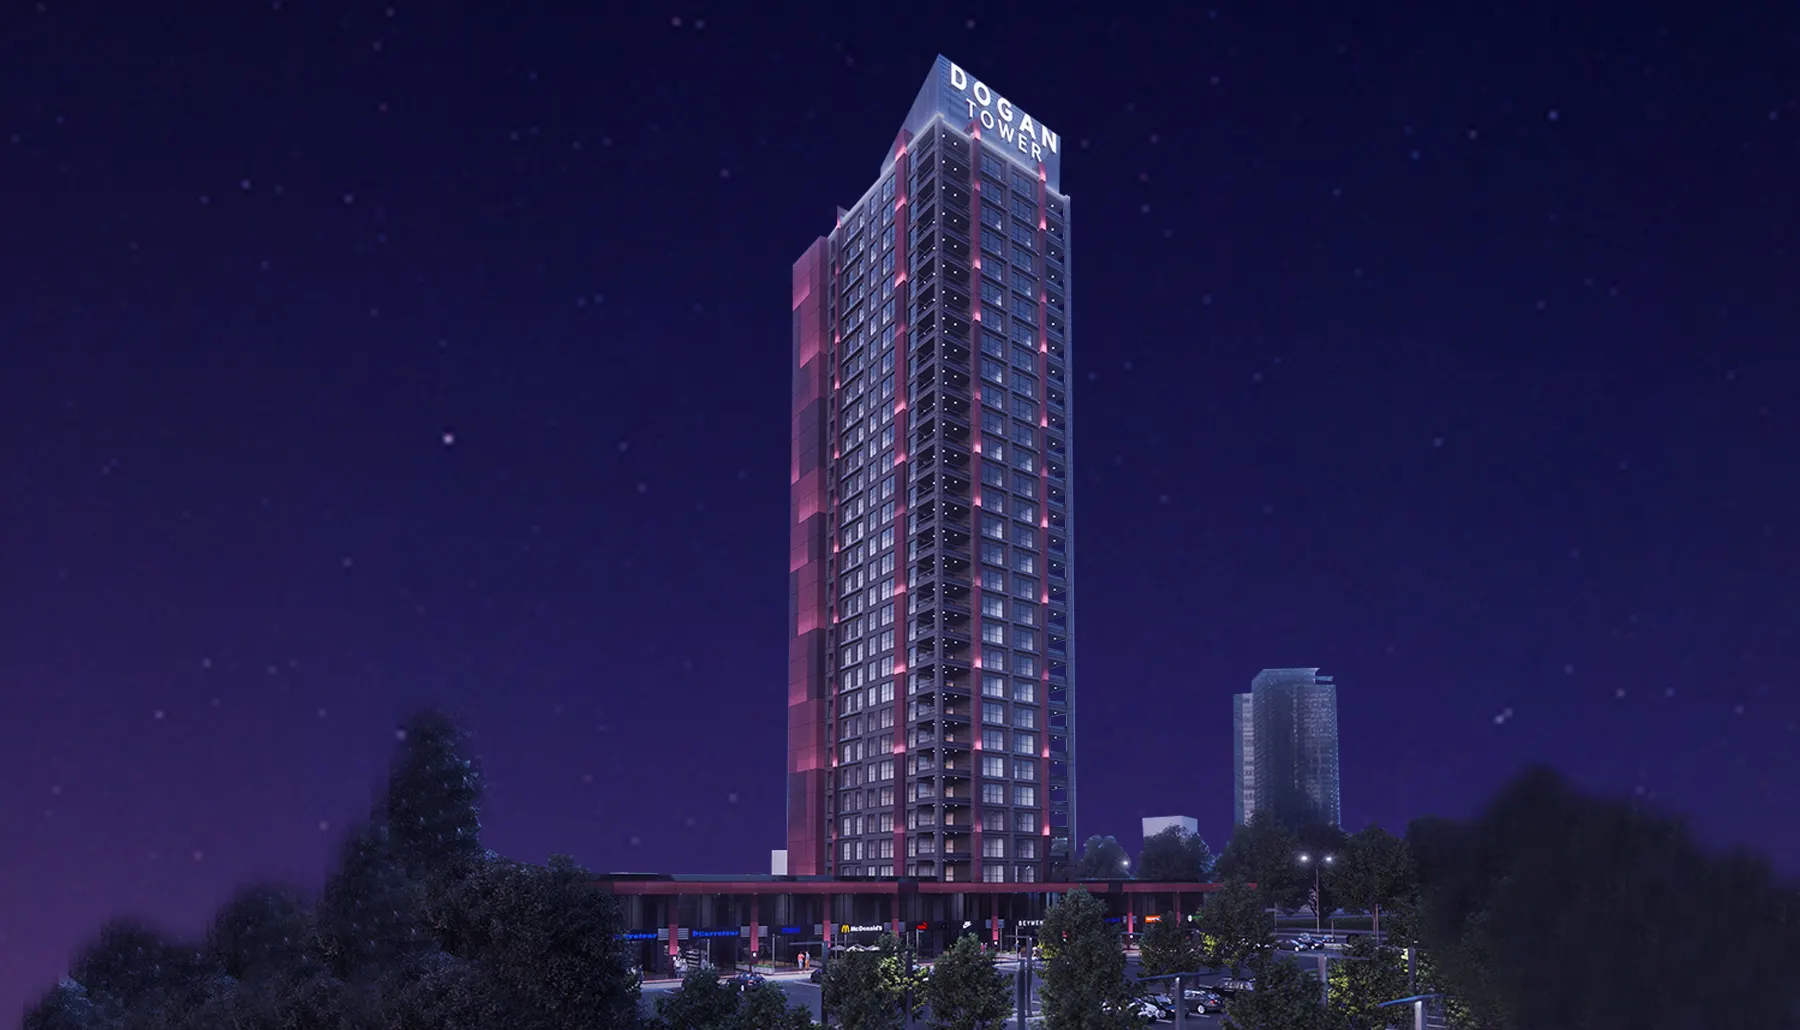
Built on a 6,500-square-metre site, Doğan Twins comprises 60 exclusive residences within elegant 21-storey towers. With only three residences on each floor, the project provides spacious living environments, enhanced privacy and an exceptional level of residential comfort. Every residence features a four-bedroom layout with approximately 185 m² of net living space and 200 m² gross area.
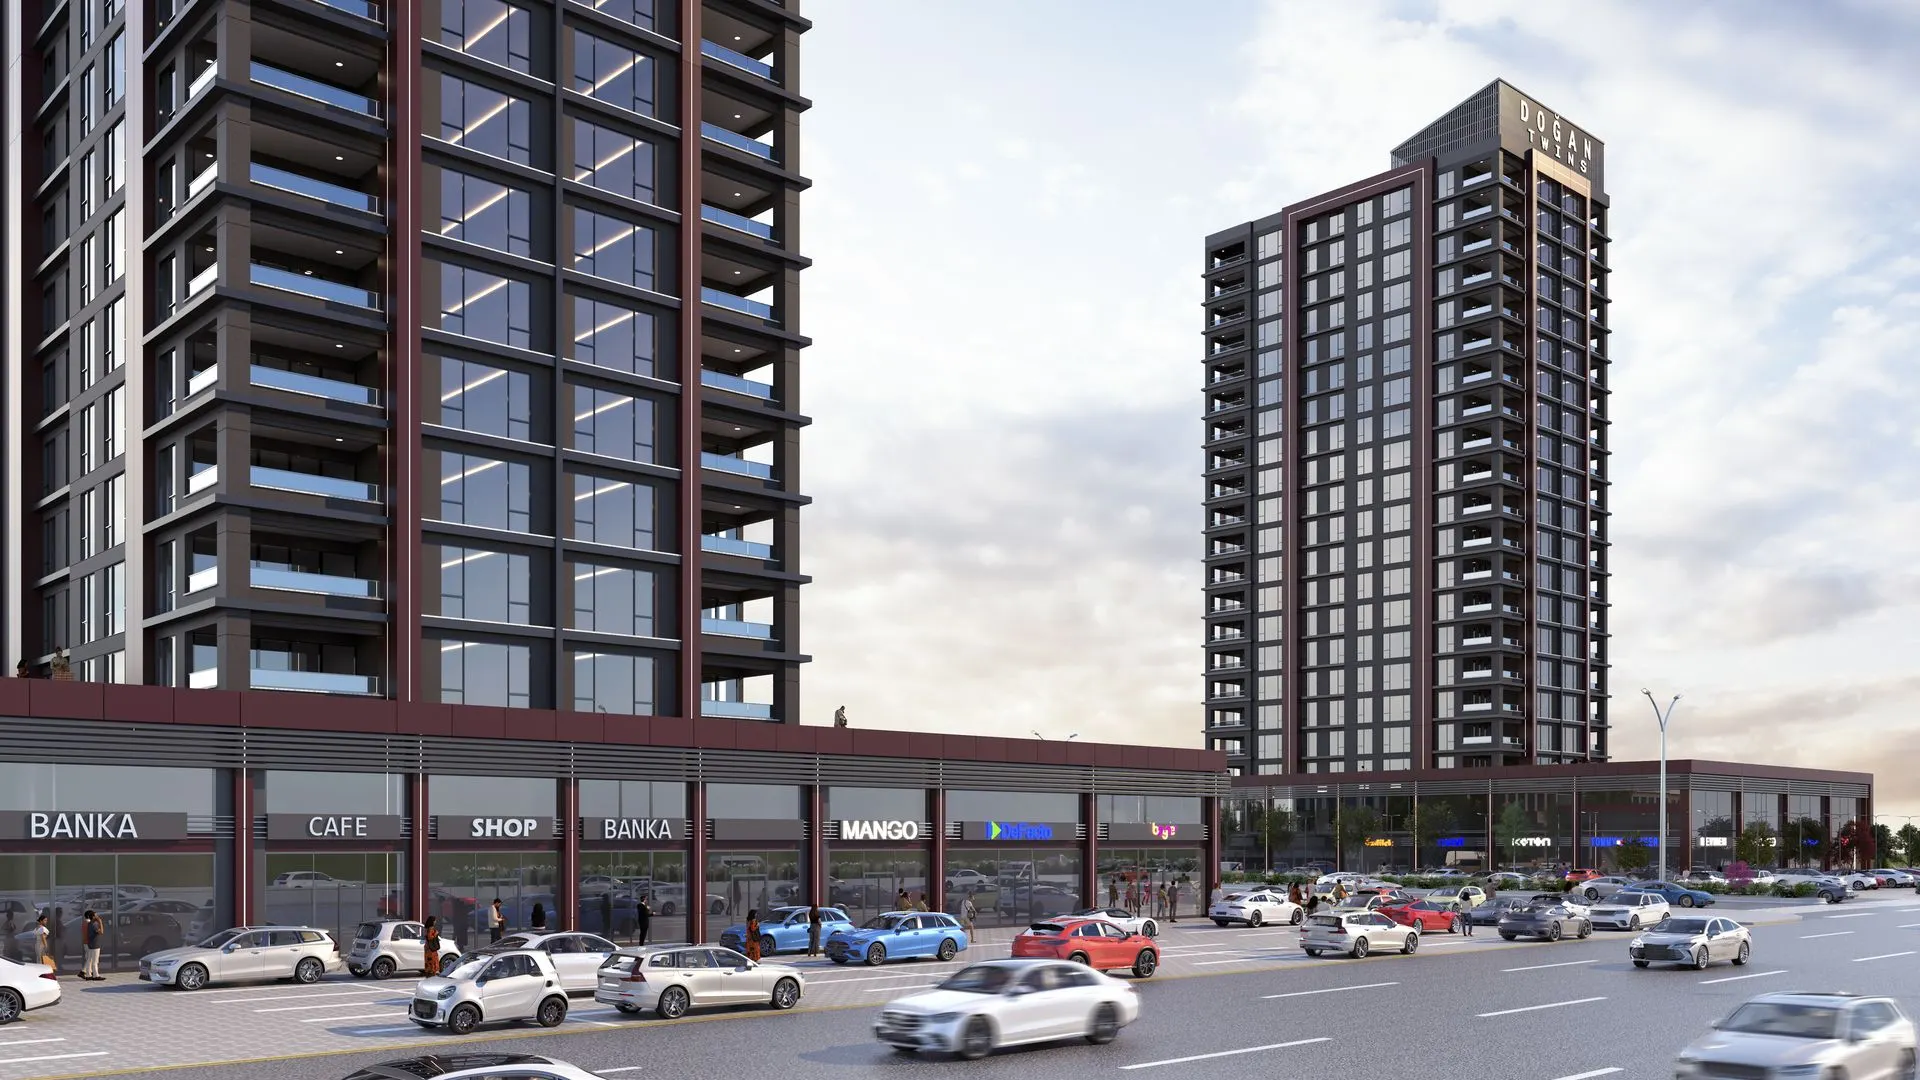
Approximately 4,200 square metres of landscaped green areas together with children's playgrounds, basketball and football courts, cycling paths and a fully equipped fitness centre create a vibrant community designed for every generation. Twelve street-level retail units further enhance everyday convenience.
A 221-space outdoor parking area, 4,460 square metres of indoor parking, dedicated shelter facilities and 24-hour security complete a residential environment where safety, functionality and quality are seamlessly integrated.
Visual Catalogue

Yozgat Bulvarı, Ankara
Health
- Ankara Etlik Şehir Hastanesi7 km
Shopping
- Forum Ankara Outlet800 m
Transport
- Yozgat BulvarıOn the project axis
- Şehitler Metro İstasyonu4 km
- Esenboğa Havalimanı18 km
Travel times and distances will be added as they are verified.
Elements of Trust
The structural and social elements of trust that are standard in every Doğan Group project.
01
Engineering Assurance Since 1988
Projects built on decades of engineering experience and assurance.
02
First-Class, A-Grade Materials
A guarantee of first-class, A-grade materials at every stage of construction.
03
Site Security
CCTV, single-point access control, perimeter security and on-site security staff.
04
Fire Safety
Code-compliant sensor and alarm systems, panic-bar fire escape doors and a fire lift.
05
Landscape
Approximately 4,200 m² of green space and cycling paths.
06
Social Facilities
Children's playgrounds, basketball and football courts, a fitness centre and 12 retail units.
Amenities
- 01Approximately 4,200 m² of green space
- 02Children's playgrounds
- 03Basketball and football courts
- 04Cycling path
- 05Fitness centre
- 0612 retail units
- 07221-space outdoor parking
- 084,460 m² indoor parking
- 091,000 m² shelter
- 1024-hour security
Learn more about the project.
Our sales office and project team are ready for your questions.